


Landlord Fire Risk Assessment
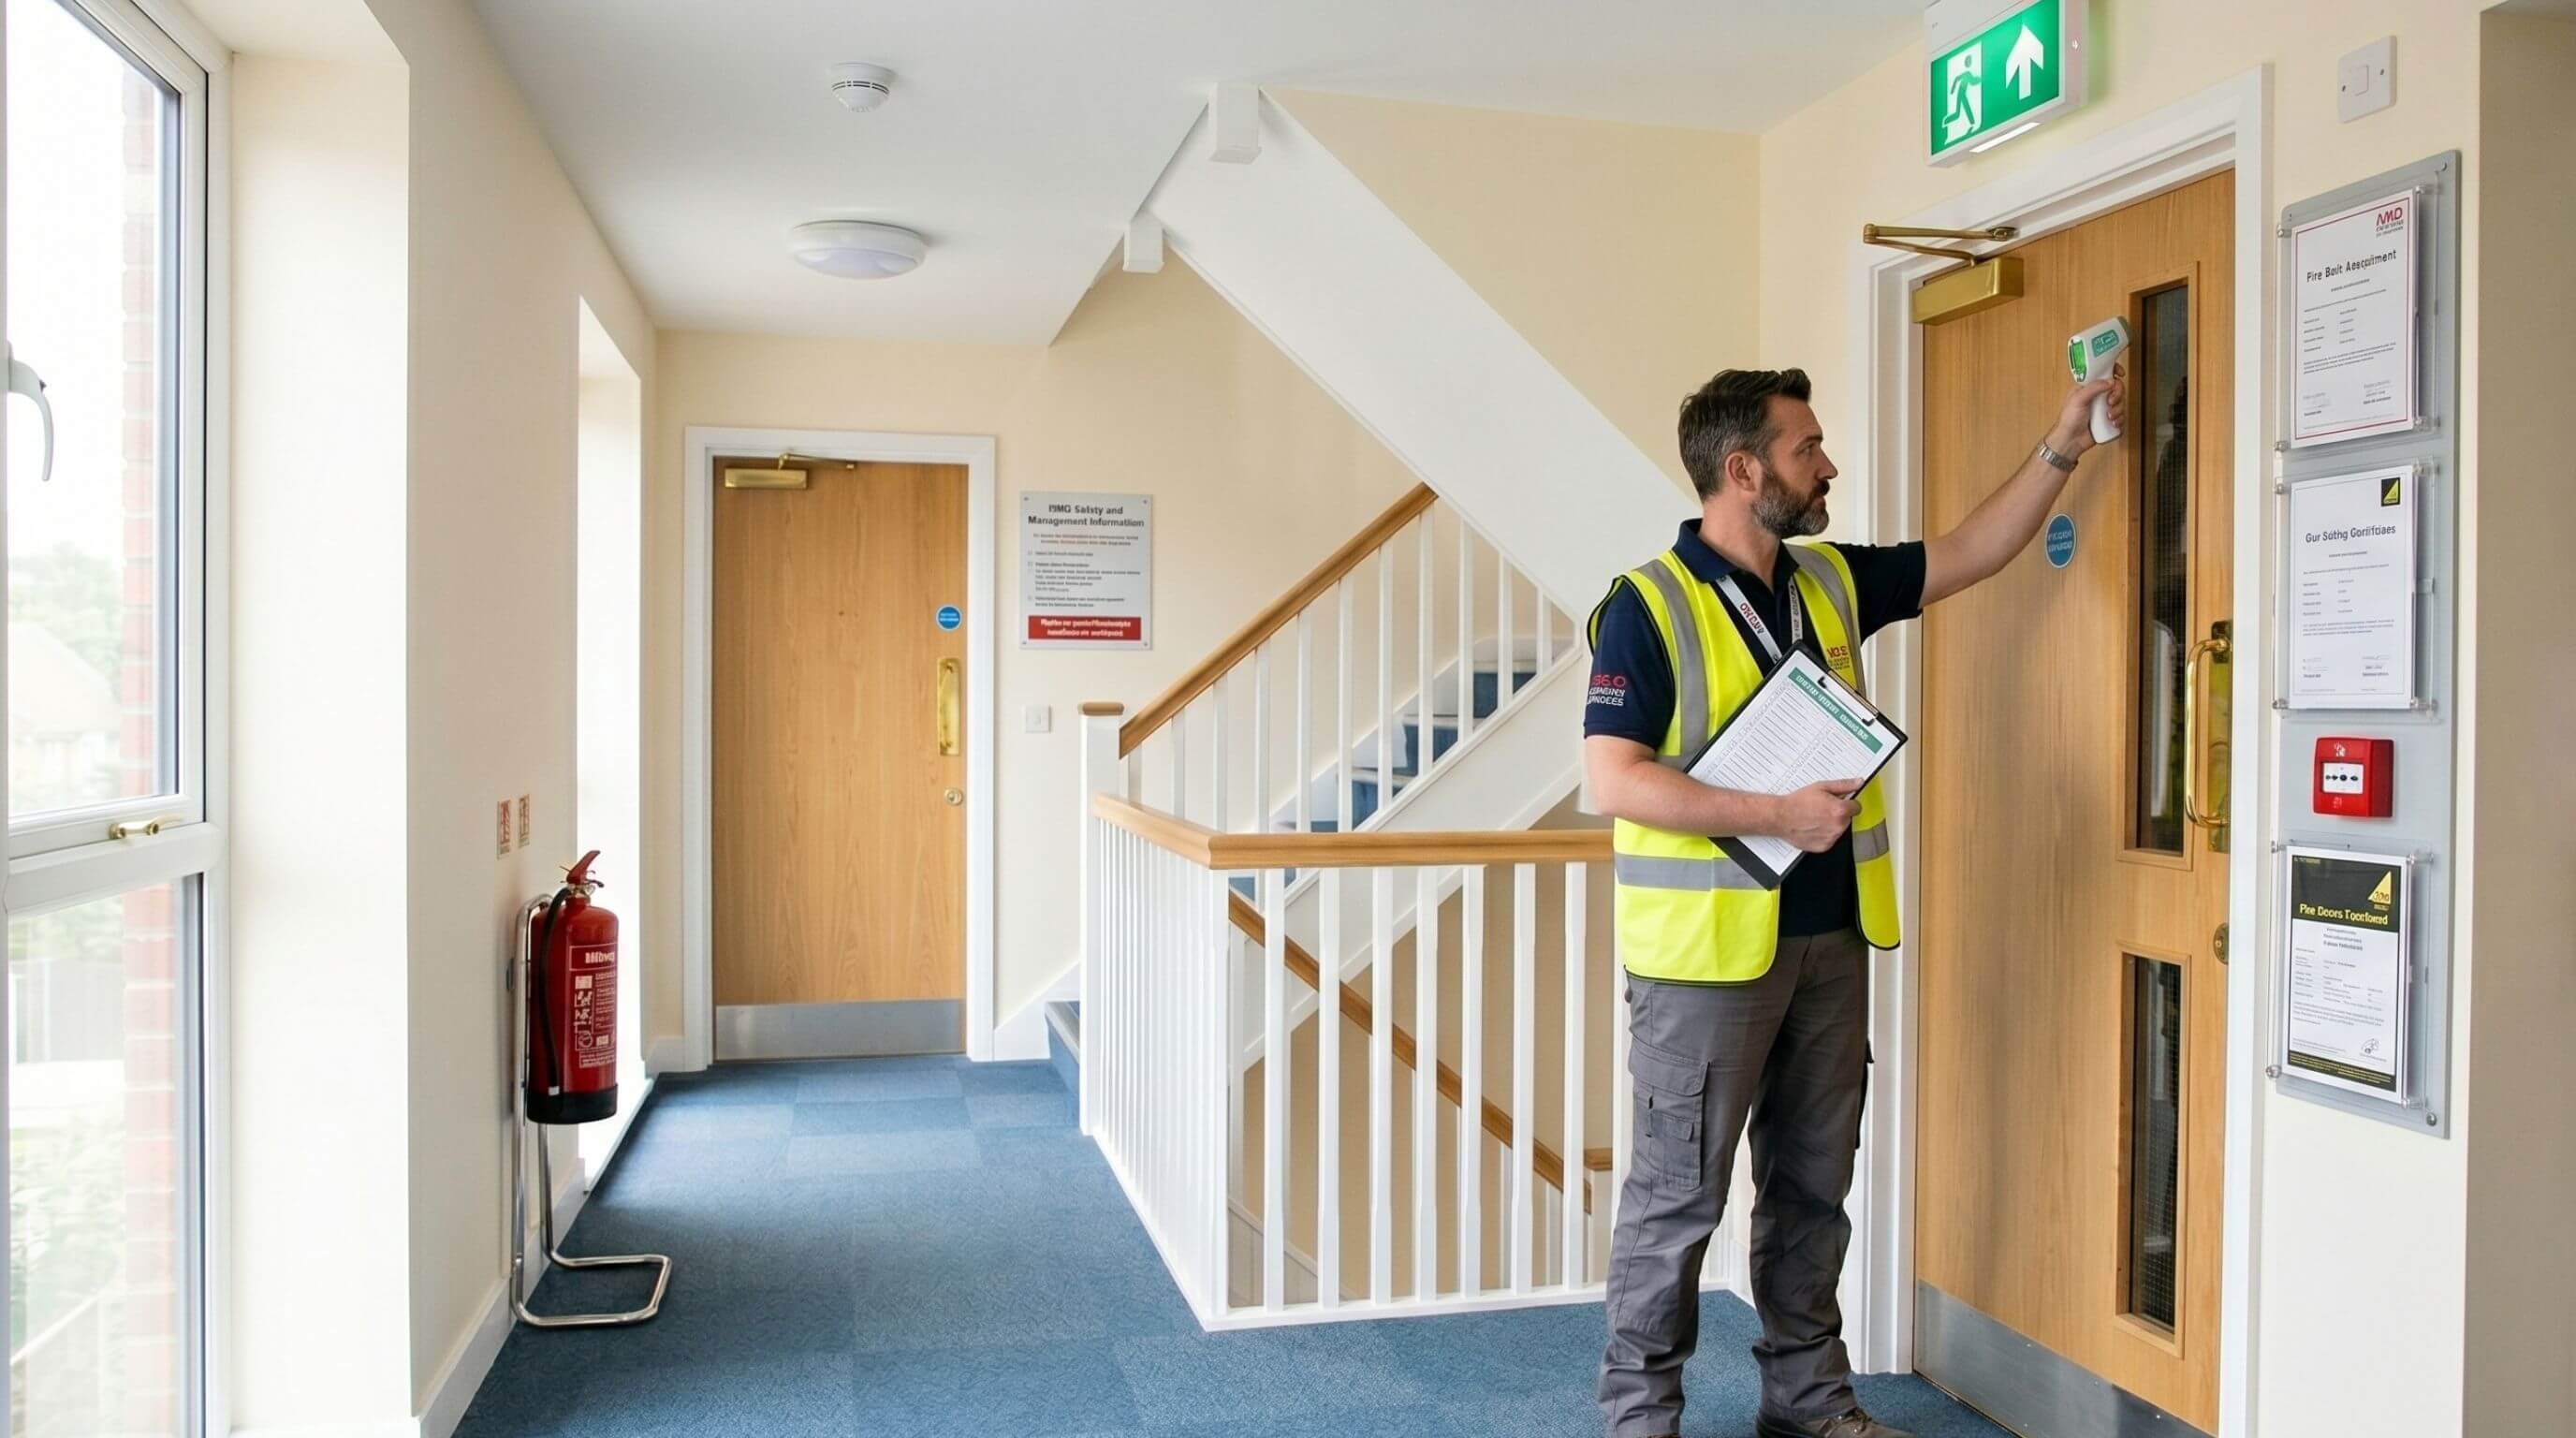
Need a fire risk assessment for your rental property or block of flats?
Protect your tenants, residents and shared building areas with a professional landlord fire risk assessment. Book a vetted assessor to review rental properties, blocks of flats, communal entrances, corridors, stairways and escape routes.
Compare prices, availability and reviews online, then choose the appointment that best suits your property and schedule.
Get Instant Prices!
Fire Risk Assessments for Flats and Common Parts
- Assessment options for flats, converted properties and residential blocks
- Scope can include relevant common parts such as entrances, corridors, stairs and landings
- Suitable for landlords, freeholders and managing agents
- Compare available assessors, customer reviews and appointment times
- Provide building and communal-area details to view relevant prices
- Same-day appointments may be available
- Pay by card, PayPal, Google Pay, Apple Pay or on site

What type of property requires a Fire Risk Assessment?



Recently booked jobs

Landlord fire risk assessments for flats, blocks and residential common parts
A landlord fire risk assessment focuses on the parts of a residential building that remain under shared control or management.
A fire risk assessment for flats will often focus on relevant communal entrances, corridors, stairways and landings, together with storage spaces and other common parts used by residents from more than one flat or unit.
For blocks of flats and other multi-occupied residential buildings, the assessment will normally focus on the common parts and shared areas under the relevant landlord, freeholder or managing agent's control.
Before the inspection, it is important to establish which parts of the building are controlled by the landlord, freeholder or managing agent and which areas are occupied or managed separately.
This helps define the agreed assessment scope and ensures that the findings relate to the way the residential building is actually owned, accessed and managed.
Defining the common parts included in the assessment
Residential buildings can have different boundaries between private accommodation and shared building areas.
The agreed scope may include:
- communal entrances and entrance lobbies
- shared corridors, stairs and landings
- final exits and relevant external routes
- communal cupboards and storage areas
- bin stores or shared utility spaces
- service and plant areas controlled by the building manager
- other spaces used or maintained collectively
Private flats or separately controlled areas should not automatically be assumed to form part of the inspection. The areas included should be agreed before the appointment and reflected clearly in the final report.
Converted properties and purpose-built blocks
The way a residential building was designed or converted can affect how its common parts are arranged and managed.
A converted house may have narrow shared hallways, one principal staircase or entrances added at different stages. A purpose-built block may instead contain several floors, separate stair cores, shared lobbies and multiple final exits.
The assessment should reflect these building-specific arrangements rather than treat every property containing flats as the same type of premises.
The number of flats alone may not show how complex the common parts are. The assessor may also need to understand how the entrances, circulation routes and managed spaces connect with one another.
Landlords, freeholders and managing agents
Responsibility for the common parts of a residential building may be divided between a landlord, freeholder, managing agent or facilities contractor.
Before the assessment, it can be useful to identify who controls:
- communal cleaning and housekeeping
- access to locked or restricted areas
- repairs within corridors, stairways and lobbies
- communal doors and other shared building features
- contractor access and maintenance visits
- communication with residents
Clear management information can help the assessor understand how identified actions will be assigned, monitored and addressed after the visit.
Managing common areas between assessments
The condition of common parts can change between inspections because of resident activity, maintenance work, deliveries, waste collection or contractor access.
Landlords and managing agents may therefore need to consider how communal areas are monitored and how issues such as stored items, waste, damaged doors or restricted routes are reported and addressed.
The assessment may also consider whether the current building management arrangements are suitable for the size and use of the property.
This makes the assessment relevant not only to the physical layout, but also to the way the common parts are maintained during normal occupation.
Actions, records and ongoing management
The written report will normally identify the common parts inspected, any access limitations and the findings relevant to the management of the residential building.
Recommended actions may need to be assigned to the landlord, freeholder, managing agent or another responsible party with control over the affected area.
Keeping a clear record of completed actions, outstanding issues and building changes can help future reviews reflect the current condition and management of the property.
A review may be appropriate after significant refurbishment, changes to the common parts, alterations to access arrangements or changes in the person or organisation managing the building.
For general assessment information covering other property types, prices and booking options, visit our main fire risk assessment service page.
Landlord fire risk assessment cost
The price of a landlord fire risk assessment may depend on the extent of the residential common parts and the amount of building information and access required for the inspection.
A building with several entrances, separate stair cores, locked service areas or common parts managed by different parties may require more coordination than a property with one straightforward shared route.
What affects the cost of a fire risk assessment for flats?
Relevant price factors may include:
- the number of blocks, entrances or stair cores
- the floors and common areas included within the scope
- communal storage, bin stores, service or plant areas
- locked areas requiring keys or access codes
- spaces controlled by separate managers or contractors
- the availability of building and management information
- the location of the property and appointment availability
A smaller converted property can require more coordination than a larger block where the common parts are straightforward and fully accessible.
Access to locked and separately managed areas
Access arrangements can affect a landlord fire risk assessment where parts of the building are locked, restricted or separately controlled.
Depending on the agreed scope, access may be required to:
- communal entrances and internal hallways
- stairways, landings and lobbies
- final exits and relevant external routes
- communal cupboards and storage rooms
- service or plant areas included within the inspection
- visible fire safety equipment
- common parts controlled by another manager or contractor
Landlords, freeholders and managing agents should arrange keys, access codes or permission before the appointment where necessary.
Where an important part of the building cannot be inspected, the assessor may record the restriction as an assessment limitation within the report.
Preparing building information and booking
Before booking, gather accurate information about the residential building and its common parts.
Useful details may include:
- the building type and number of blocks
- the number of floors, entrances and stair cores
- the extent of corridors, lobbies and other common areas
- communal storage, bin stores, service or plant spaces
- any recent alterations or refurbishment affecting the common parts
- available building or previous fire safety information
- any known access restrictions that could affect the inspection
Providing these details helps the assessor understand the likely inspection scope and access requirements and provide a more relevant price for the building.
Through MyConstructor, landlords, freeholders, managing agents and property managers can compare available prices, customer reviews and appointment times before completing a booking.
Landlord fire risk assessment FAQs


Where a landlord, freeholder, managing agent or other responsible party controls the common parts of a residential building, those areas may need to be included within a suitable fire risk assessment. This can include communal entrances, corridors, stairways, landings, final exits and other shared spaces used by residents or visitors.
A fire risk assessment for flats will often focus on the common parts of the residential building rather than the private interior of each flat. Private accommodation or separately controlled areas should only be included where they form part of the agreed assessment scope and suitable access has been arranged.
Depending on the building and agreed scope, the assessor may review communal entrances, corridors, stairways, landings and final exits, together with bin stores, meter cupboards, plant rooms, relevant fire doors, emergency lighting, signage and other visible conditions affecting the common parts.
The cost of a landlord fire risk assessment may depend on the building type, number of blocks and floors, extent of the common parts, number of entrances or stair cores, locked areas, access arrangements and assessor availability. Enter the postcode and accurate building details to compare available prices.
Yes. A landlord, freeholder, managing agent, resident management company or property manager can arrange the assessment where they manage the building or are coordinating the inspection of its shared residential areas.
A review may be appropriate following significant refurbishment, changes to the common parts or escape arrangements, alterations to fire safety measures, a significant incident or a change in the person or organisation responsible for managing the building.
Prepare details of the building type, number of floors, entrances and common areas, and arrange access to locked or separately managed spaces. Keys, access codes or permissions may be needed for communal cupboards, storage areas, bin stores, plant rooms and other areas included within the inspection.
No. A landlord fire risk assessment generally focuses on the common parts of flats and residential buildings, including communal entrances, corridors, stairways and managed shared areas. An HMO fire risk assessment focuses on risks associated with multiple households sharing one property, including shared kitchens, living facilities and escape routes.